
Planning & Scheduling • BENGALURU
How Long Does It Take to Build a House in Bangalore? Complete Stage-by-Stage Timeline
Raaniya Technical DeskPublished: 2024-09-286 min read
VERIFIED FIRST-PARTY PRACTICE RESEARCH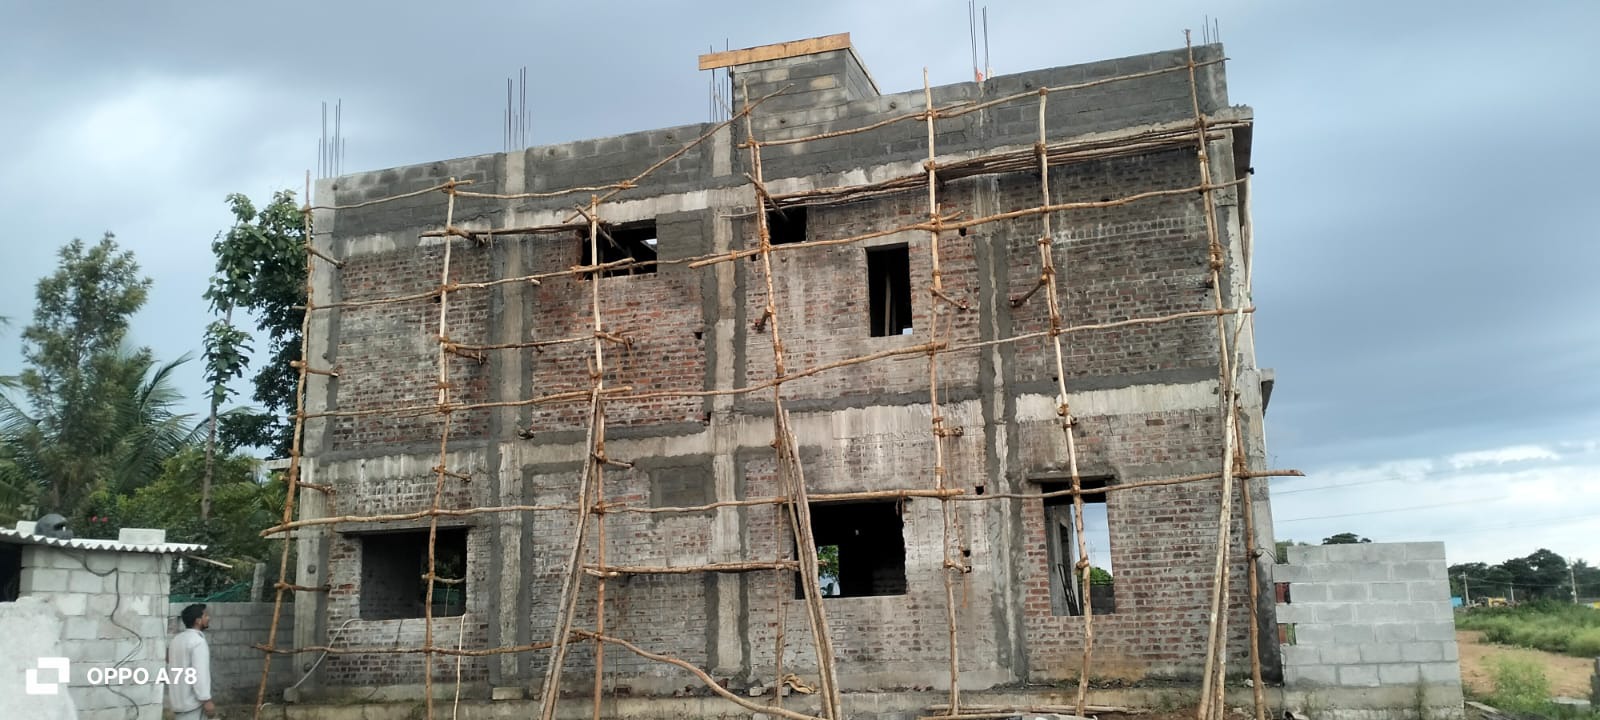
EXECUTIVE SUMMARY & KEY TAKEAWAYS
- A typical 3,000–5,000 sq ft villa in Bengaluru requires 12 to 18 months of disciplined civil and interior execution.
- Adequate curing time (21 days per concrete pour) cannot be rushed without permanent loss of structural compressive strength.
- Planning around the southwest monsoon (June–September) prevents waterlogged foundation excavation delays.
- Early procurement of long-lead items (imported stone, custom windows, timber) prevents late-stage bottlenecks.
The Anatomy of a Residential Construction Schedule in Bengaluru
One of the most frequent questions we receive at our practice is: "How long will my home take to build?" In Bengaluru’s unique climate and supply chain environment, building a durable, structurally sound residence requires methodical sequencing rather than rushed shortcuts.
Month 1: Soil Investigation, Sanctions & Site Preparation
- Core drilling and soil bearing capacity (SBC) laboratory testing.
- Submission of architectural plans for BBMP/BDA plan sanctions.
- Temporary electrical connection (BESCOM) and borewell drilling.
- Site clearing, boundary demarcation, and benchmark leveling.
Months 2–3: Substructure & Foundation
- Excavation to hard strata, anti-termite chemical soil barrier.
- PCC (Plain Cement Concrete) mud mat casting.
- RCC isolated/raft footing cage binding and inspection.
- Column starter casting, pedestal neck casting, and plinth beam tying.
- Underground water sump construction and tank waterproofing.
Months 4–7: Superstructure Framework (Ground to Terrace)
- Column casting with strict vertical plumb line alignment.
- Beam shuttering using high-precision film-faced plywood.
- Slab rebar binding, electrical conduit placement, and concrete pours.
- Crucial Standard: Mandatory 21-day continuous pond curing per slab to achieve design compressive strength.
Months 8–10: Masonry, Waterproofing & Electrical/Plumbing Conduits
- Wire-cut clay brick or solid block wall masonry.
- Chipping and laying of concealed electrical conduit boxes and CPVC plumbing lines.
- Internal cement plastering with feather-edge leveling.
- Terrace and balcony multi-layer crystalline waterproofing and 72-hour pond testing.
Months 11–13: External Facade, Windows & Flooring
- External plastering and weather-shield acrylic primer coats.
- Sub-frame installation for slimline aluminium or UPVC windows.
- Bedding and laying of natural granite, marble, or vitrified flooring.
- Bathroom wall tiling and waterproofing inspection.
Months 14–16: Interior Millwork, Painting & Handover
- Installation of modular kitchen carcasses, wardrobes, and custom joinery.
- Final electrical plate fitting, architectural LED strip installation.
- Sanitaryware and CP fittings installation and plumbing pressure testing.
- Final emulsion paint coats, deep cleaning, and formal key handover.
Conclusion: Discipline Protects Your Investment
Rushing construction inevitably results in wall cracks, damp seepage, and poor joinery alignment. By following a structured milestone timeline with Raaniya Constructions LLP, your residence is built with enduring structural integrity.
RELEVANT DISCIPLINES
EXPLORE RELATED SERVICES
Construction & Civil ExecutionPrecision civil engineering and turnkey execution built to stand the test of time.
House Construction in BengaluruBuilding custom homes with honest transparency, structural rigor, and predictable budgets.
Luxury Villa ConstructionTranslating ambitious villa architecture into mastercrafted physical reality.
START YOUR PROJECT
YOUR VISION INSPIRES US. OUR EXPERTISE BRINGS IT TO LIFE.
Connect with our multidisciplinary team to discuss your architecture, interior design, or turnkey construction project.