
A GREENER TOMORROW.
Sustainability is integral to our approach — not simply as a design principle, but as a responsibility toward the environment and future generations.
NATURAL MATERIALS
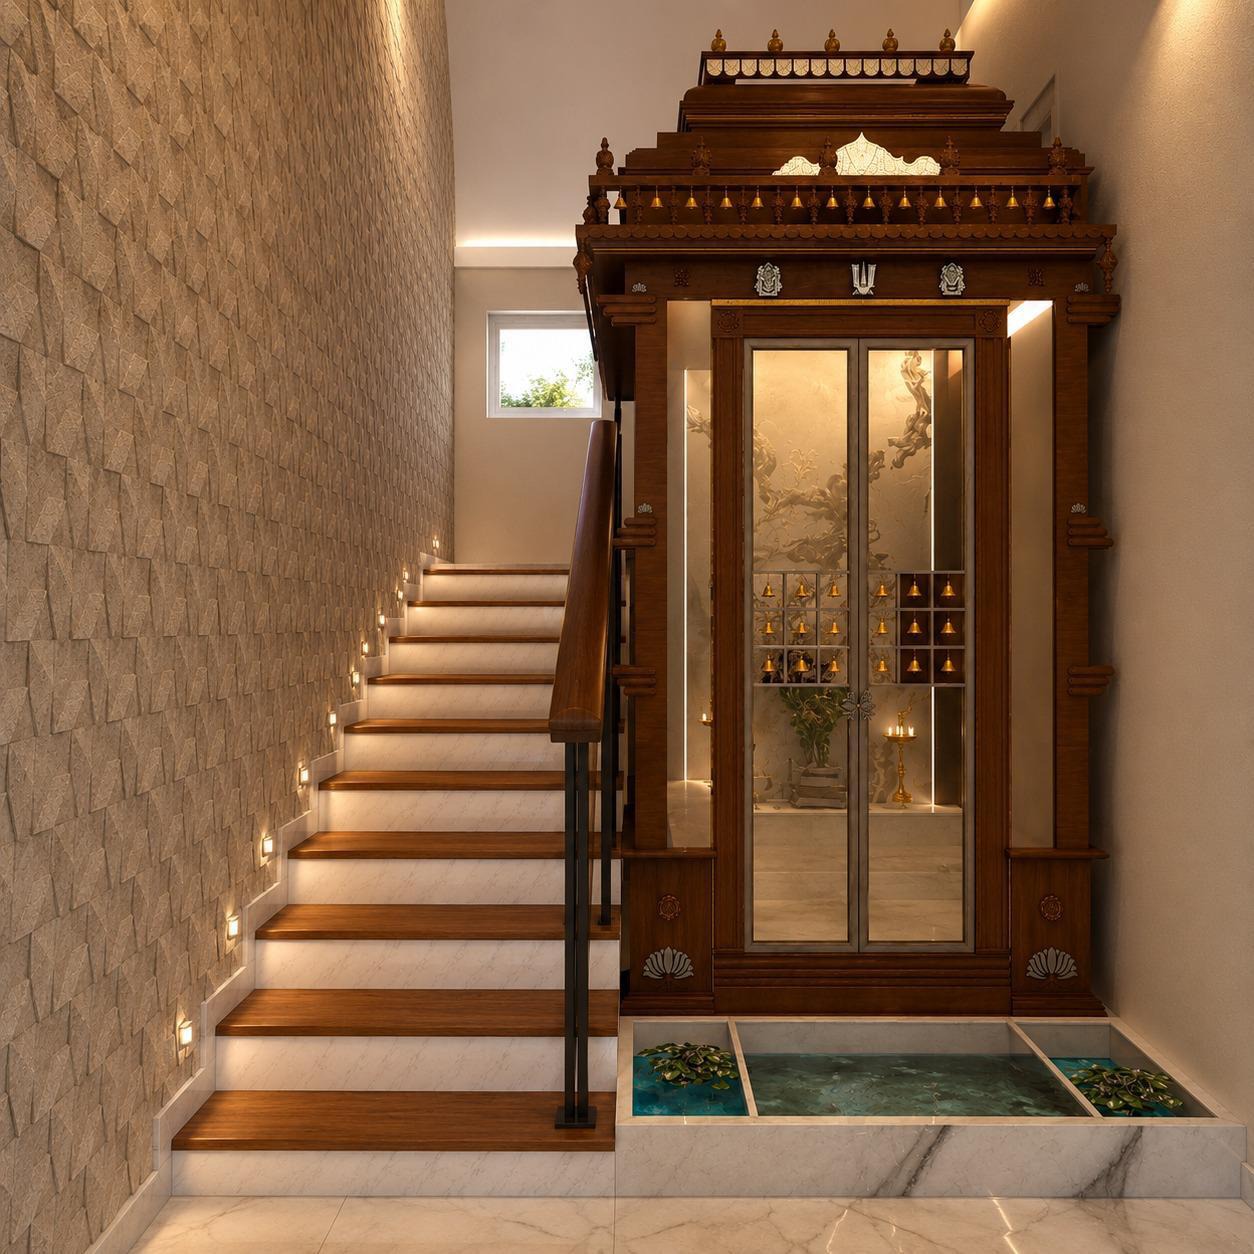
Authentic Provenance & Low Embodied Carbon
We prioritize locally sourced stones, seasoned teakwood from certified forestry, wire-cut clay bricks, and lime plasters. Natural materials minimize environmental toxicity during manufacturing and age into graceful patinas over decades.
ENERGY-EFFICIENT DESIGN
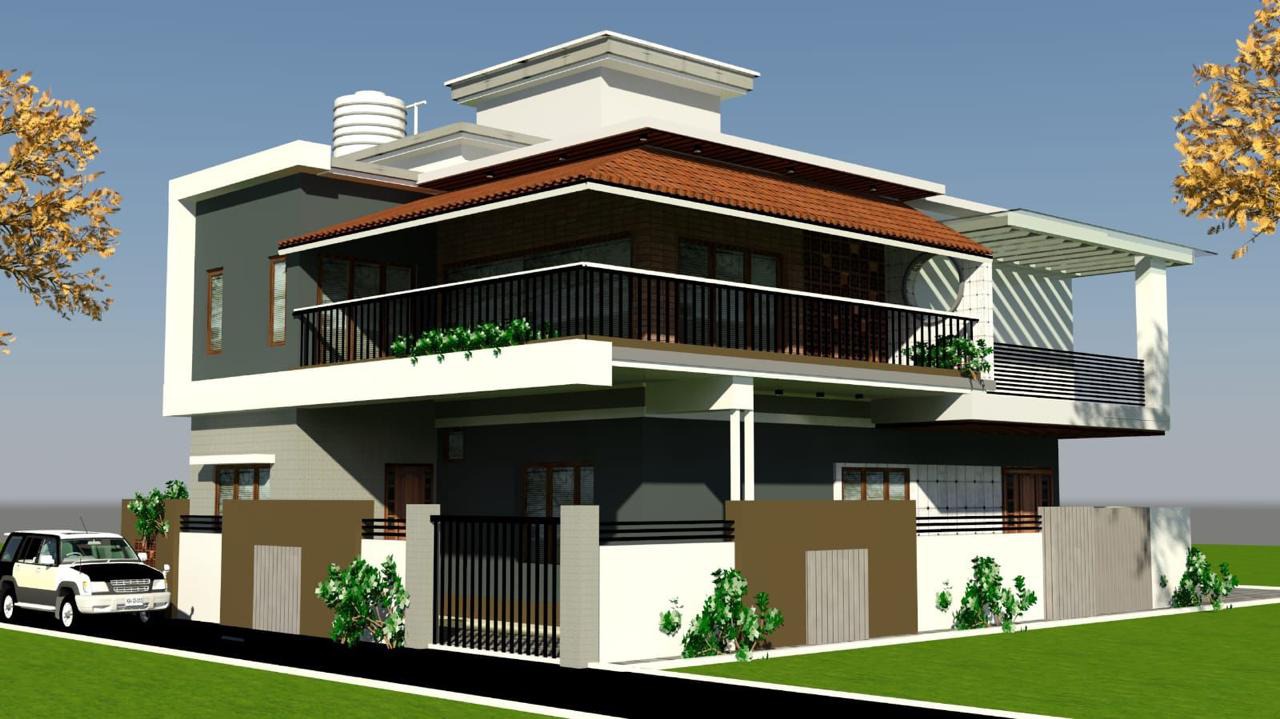
Passive Thermal Mass & High-Performance Envelopes
The greenest energy is the energy you never have to consume. We employ cavity wall assemblies, deep terracotta overhangs, and shaded fenestrations to drastically reduce heat gain and air conditioning loads.
NATURAL LIGHTING & VENTILATION
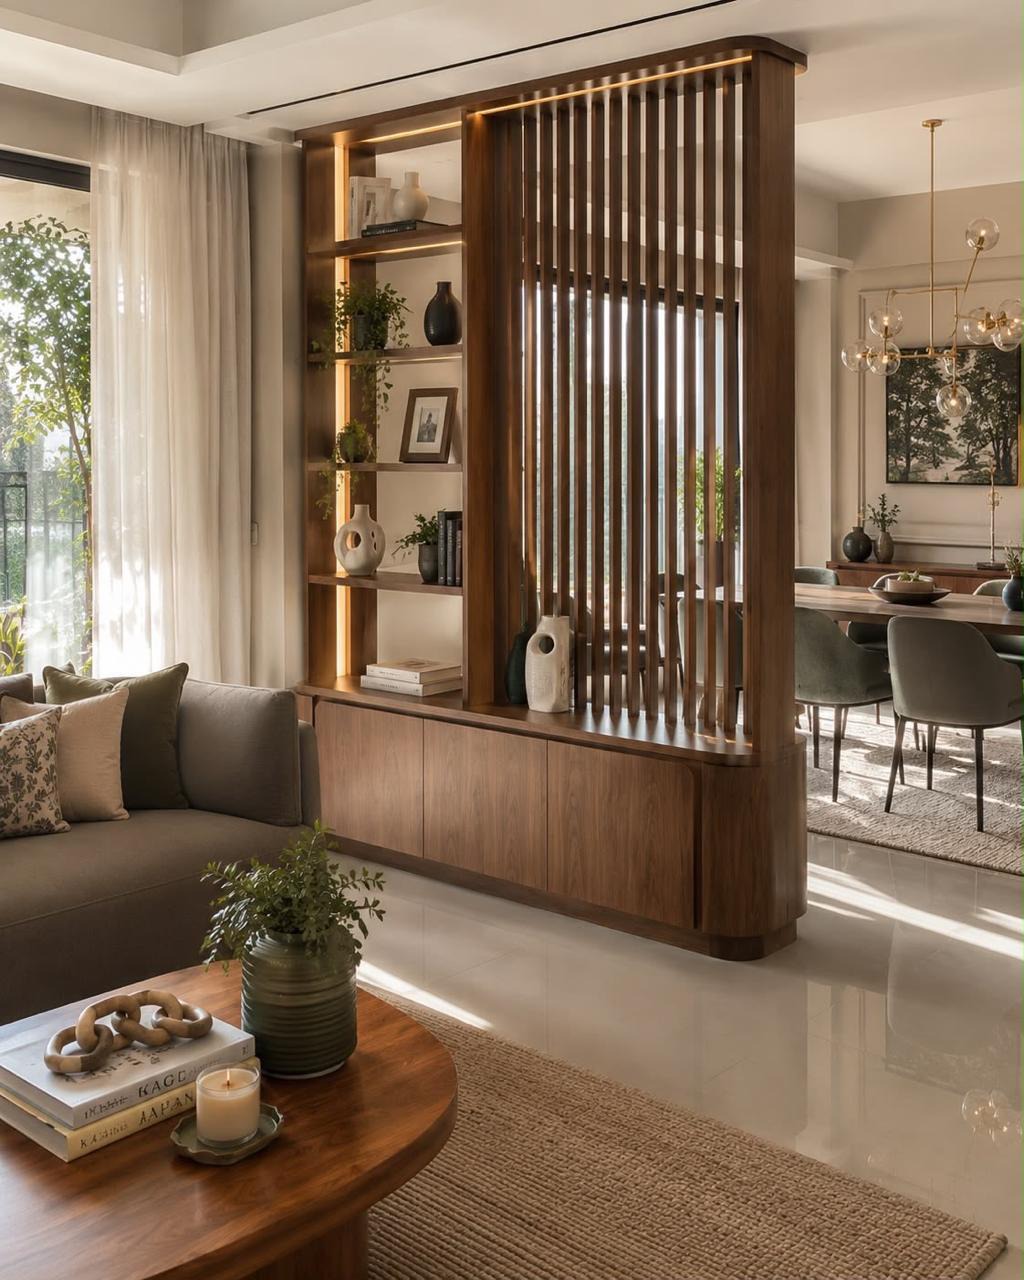
Harnessing the Indian Climate & Air Movement
Drawing inspiration from traditional Indian havelis and courtyards, our floor plans prioritize stack effect ventilation, high clerestory openings, and cross-breeze corridors that flush out hot air naturally.
CLIMATE-RESPONSIVE PLANNING
Oriented to Sun Angles & Prevailing Winds
Every site is modeled according to precise latitude, solar zenith angles, and monsoon prevailing wind axes. Living spaces are protected from harsh western sun exposure while capturing gentle morning illumination.
WATER & RESOURCE CONSCIOUS SOLUTIONS
Closed-Loop Hydrological Stewardship
In an increasingly water-stressed landscape, every drop counts. Our residences feature rainwater harvesting sumps, permeable pavers to replenish the aquifer, and greywater recycling for garden irrigation.
RESPONSIBLE CONSTRUCTION PRACTICES
Site Discipline, Waste Reduction & Local Craft
Our turnkey construction protocols prioritize waste segregation, dust suppression, careful formwork reuse, and fair labor practices for on-site craftspeople.
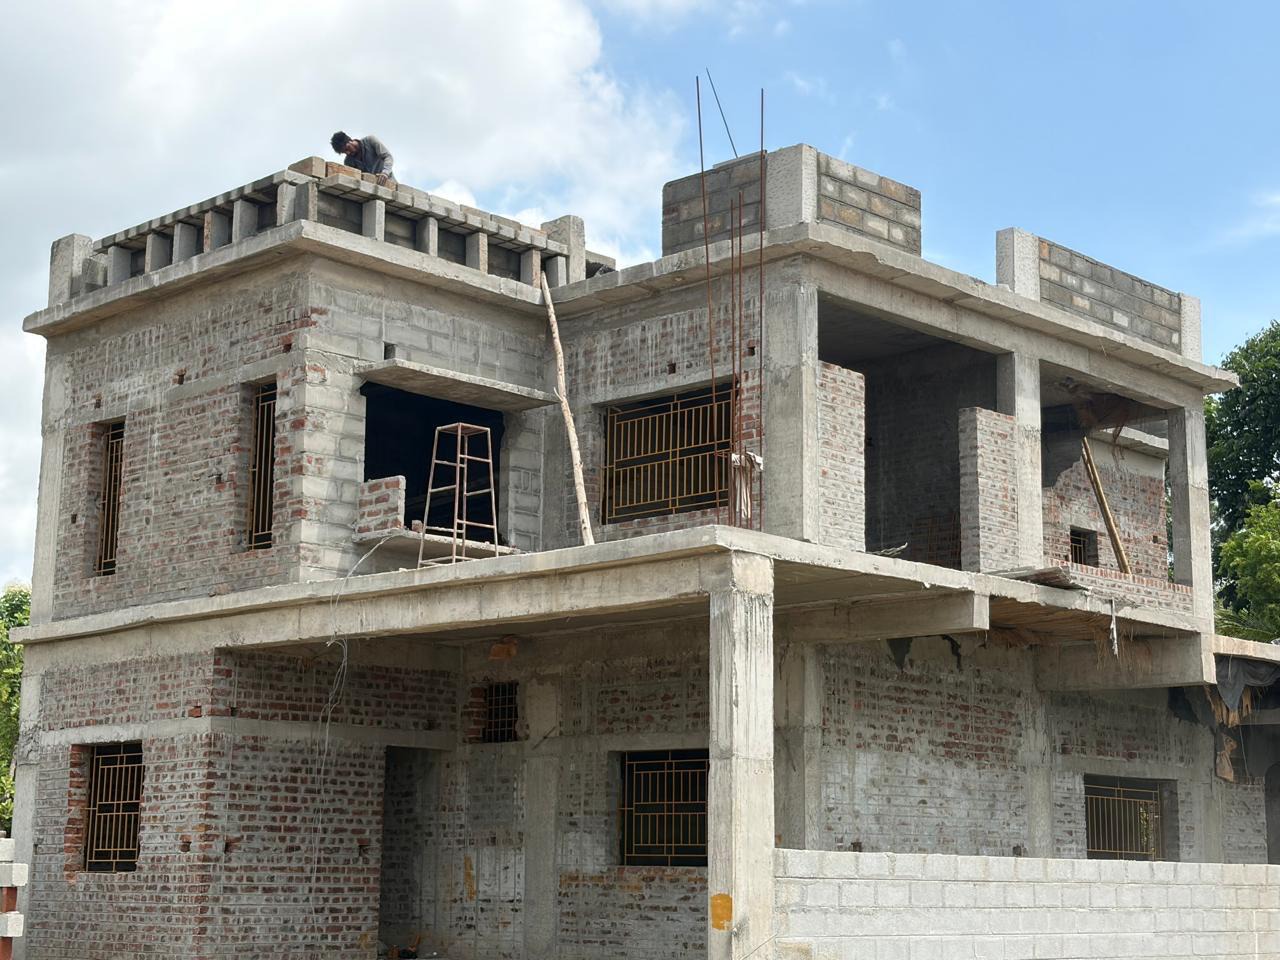
Passive Climate Design & Deccan Plateau Architecture
OUR ENVIRONMENTAL ETHOS
True luxury is not defined by excess, but by durability, authentic provenance, and spaces that exist in gentle equilibrium with climate, earth, and community.
COMMISSION A SUSTAINABLE BUILD →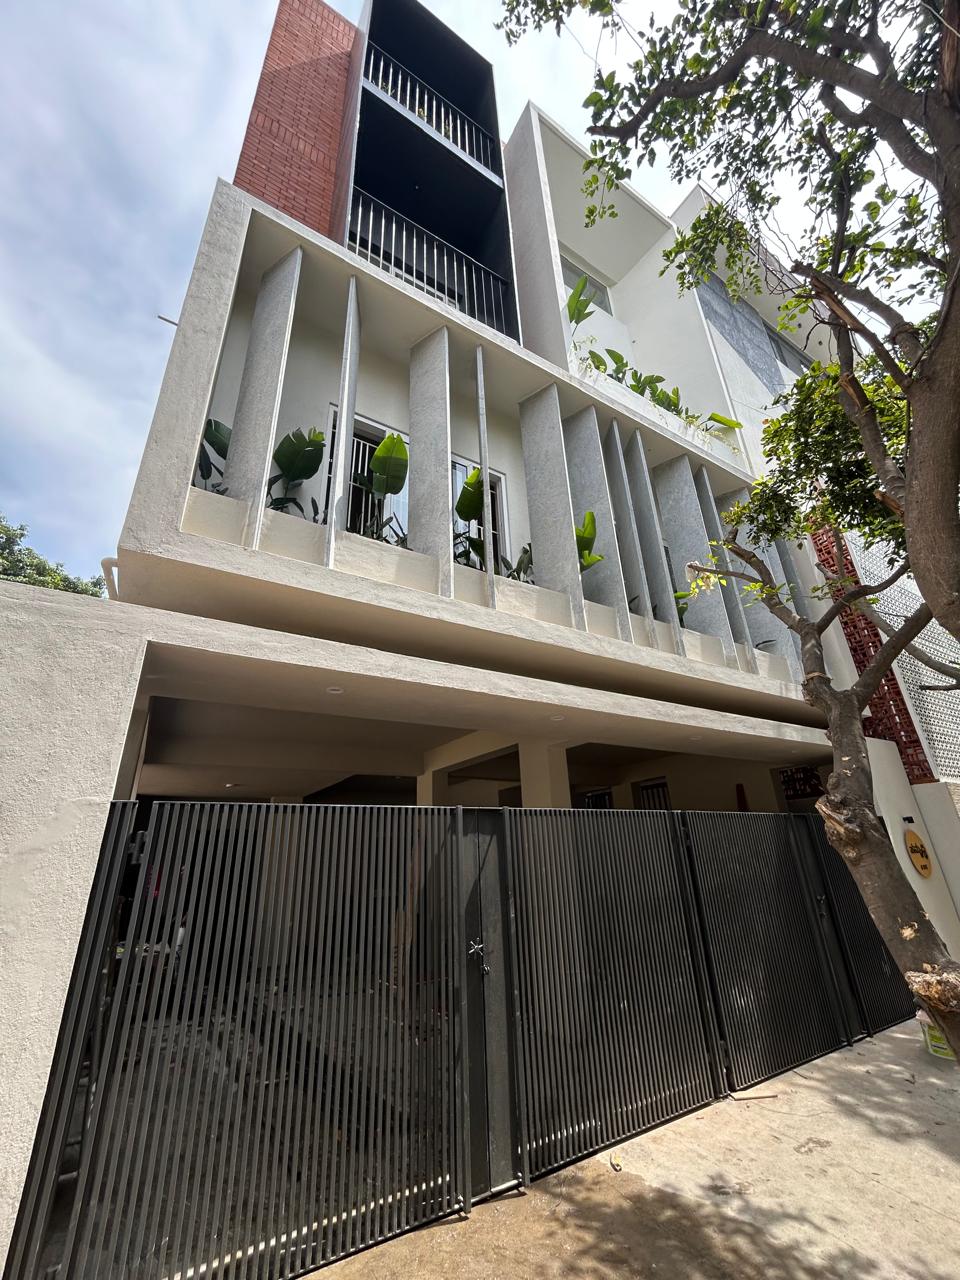
YOUR VISION INSPIRES US. OUR EXPERTISE BRINGS IT TO LIFE.
Connect with our multidisciplinary team to discuss your architecture, interior design, or turnkey construction project.