
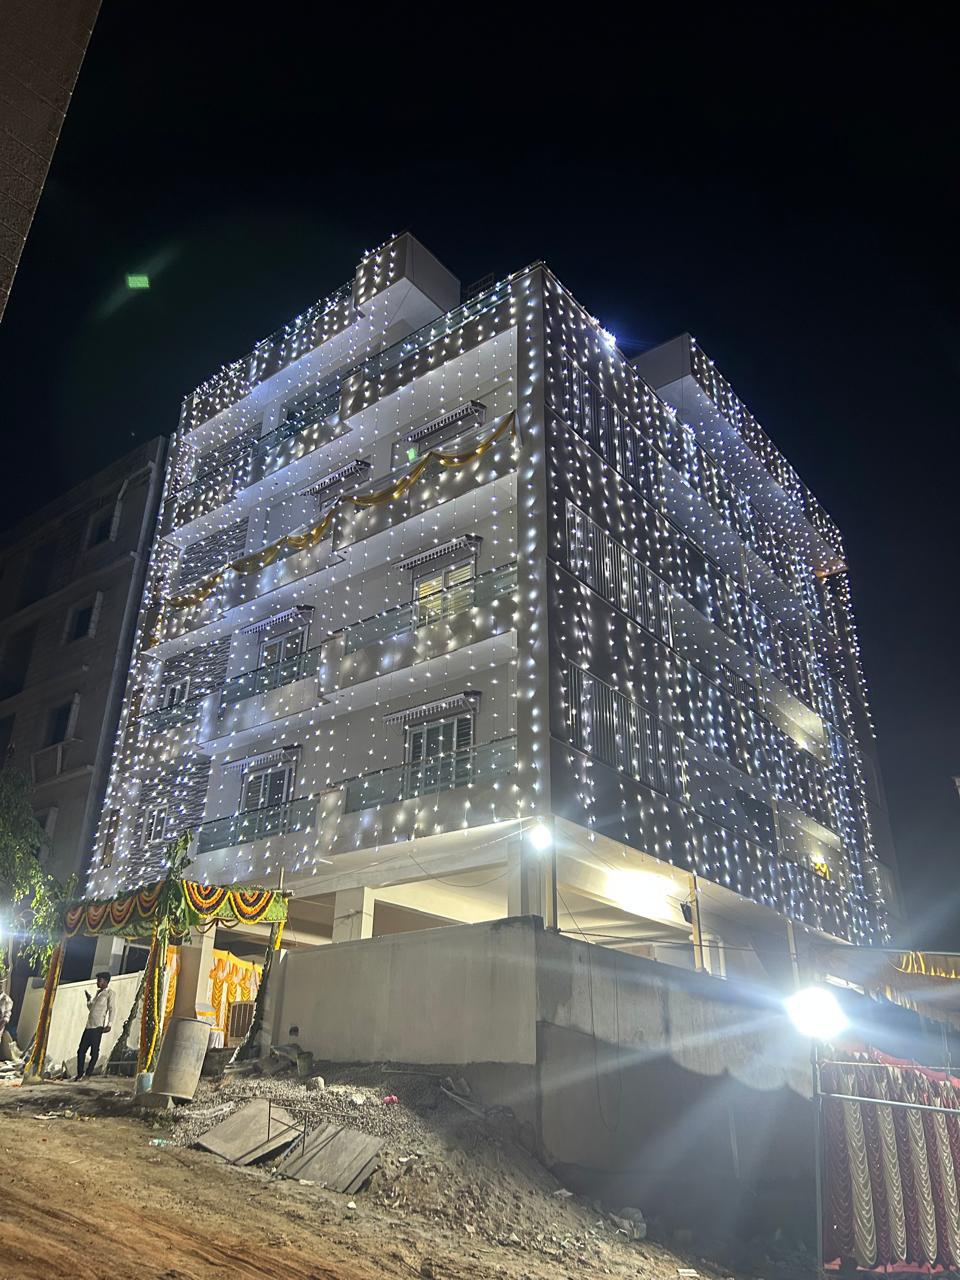
Completed
Multi-Story Residential Construction•Raghuvanahalli, Bangalore
Akanksha Heights
COST: 340 Lakhs
TIMELINE: 24 Months
LOCATION: Raghuvanahalli, Bangalore
STATUS: Completed
PROJECT BUDGET / COST340 Lakhs
EXECUTION TIMELINE24 Months
LOCATIONRaghuvanahalli, Bangalore
PROJECT STATUSCompleted
ARCHITECTURAL CASE STUDY
PROJECT OVERVIEW & DESIGN CONCEPT.
Akanksha Heights represents disciplined multi-story residential construction in South Bengaluru. The project required rigorous deep foundation engineering, heavy column reinforcement, and synchronized service shaft delivery.
Spatial Philosophy & Concept
A multi-unit residential framework designed to maximize ventilation corridors, acoustic privacy between units, and robust structural longevity.
Structural Execution & Site Engineering
Engineered raft foundations and continuous column lifts with standardized steel shuttering. Strict quality control protocols ensured high compressive concrete strength across all structural floors.
KEY SPECIFICATIONS & MATERIALS
M25 Grade High-Compressive Concrete
Solid Concrete Masonry Blocks
Heavy-Duty Industrial Waterproofing Membranes
PROJECT SCOPE
Multi-Story Residential Structural Engineering & Turnkey Civil Execution
Category:Multi-Story Residential Construction
Location:Raghuvanahalli, Bangalore
Execution Outlay:340 Lakhs
Schedule:24 Months
ASSOCIATED PRACTICE SERVICES
DOCUMENTED PHOTOGRAPHY
Site Photographs (1)
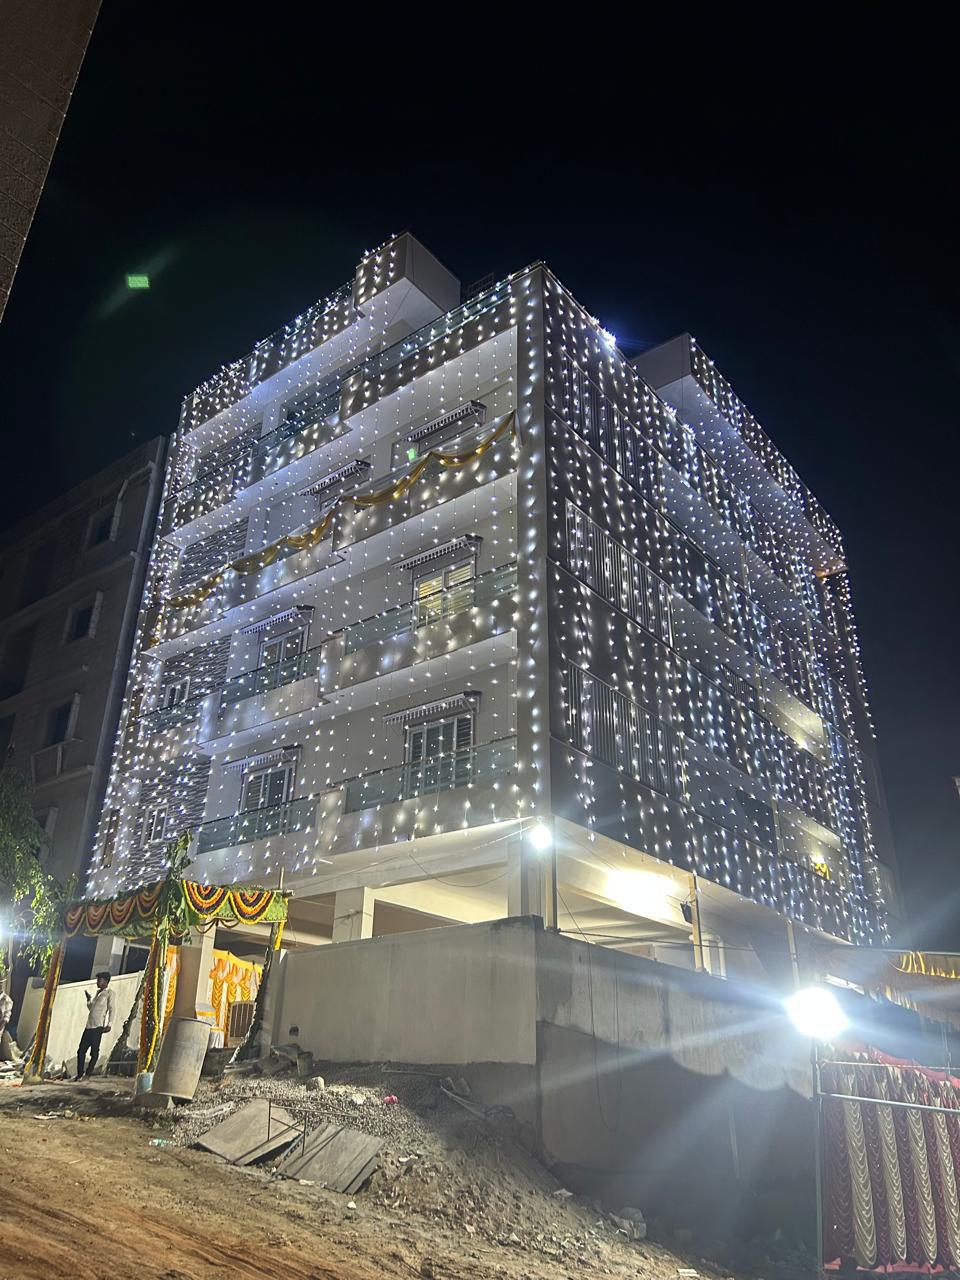
PHOTO 1 / 1
INQUIRE WITH RAANIYA CONSTRUCTIONS
DISCUSS YOUR UPCOMING PROJECT
Consult directly with our leadership team for turnkey architecture, structural construction, and interior execution across Karnataka.
GET IN TOUCH→