
Residential Architects in Bengaluru
Crafting private sanctuaries that balance personal comfort, family togetherness, and natural harmony.
A private residence is the most intimate space an architect can shape. Our residential architectural practice in Bengaluru approaches every home as a bespoke sanctuary tailored to its inhabitants. We integrate central courtyards, landscaped lightwells, deep verandahs, and double-height living areas to foster natural ventilation and gentle daylight while maintaining tranquil acoustic separation from Bengaluru’s dynamic urban surroundings.
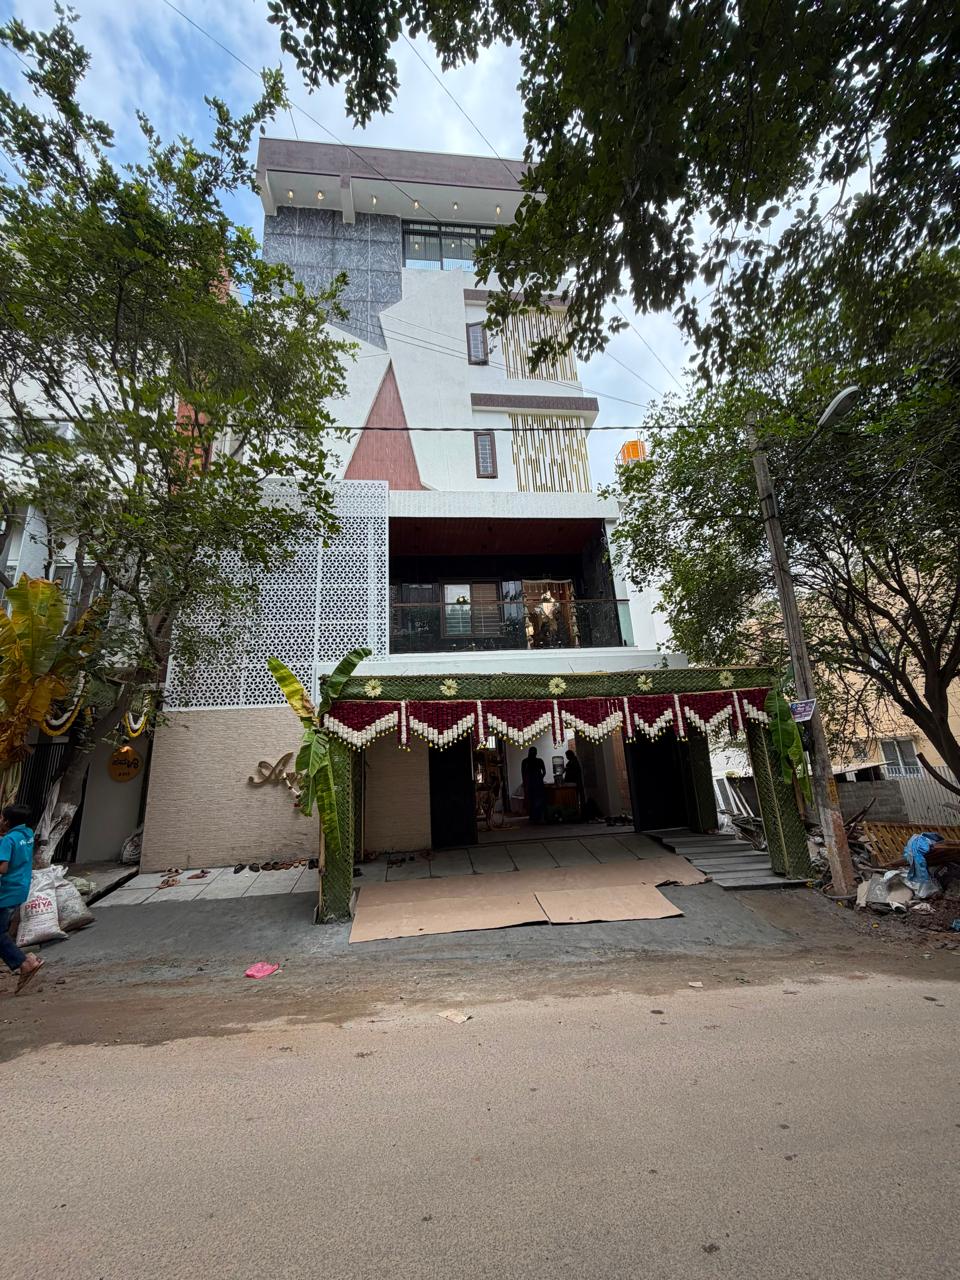
Residential Architecture
WHAT THIS SERVICE INCLUDES.
Every stage of our residential architecture service is structured for transparency, precision, and complete peace of mind.
Bespoke individual house & multi-generational villa architecture
Courtyard planning & private landscape integration
Daylight autonomy mapping & acoustic buffer design
Vastu-compliant spatial planning integrated with contemporary aesthetics
Custom facade treatments with regional stone, brick, and timber louvers
OUR STRUCTURED WORKFLOW.
Family Lifestyle Mapping
Understanding daily routines, privacy needs, entertaining spaces, and future flexibility.
Courtyard & Daylight Integration
Orienting rooms around central open-to-sky courts and shaded garden perimeters.
Material & Envelope Detailing
Specifying locally sourced granite, wire-cut brick, and sustainable joinery.
Turnkey Construction Alignment
Bridging design into structural engineering with our in-house civil teams.
KEY DELIVERABLES YOU RECEIVE
- Custom residential floor plans and 3D architectural views
- Vastu and climate-optimized room orientation blueprints
- Bespoke staircase, railing, and exterior cladding detail sheets
- Bill of Quantities (BOQ) with realistic cost forecasting
THE RAANIYA DIFFERENCE
- Deep expertise in courtyard homes that breathe naturally in South Indian climates.
- Zero cookie-cutter designs: every villa is an original response to the plot geometry.
- Single-source accountability through our integrated construction team.
RELEVANT PROJECTS.
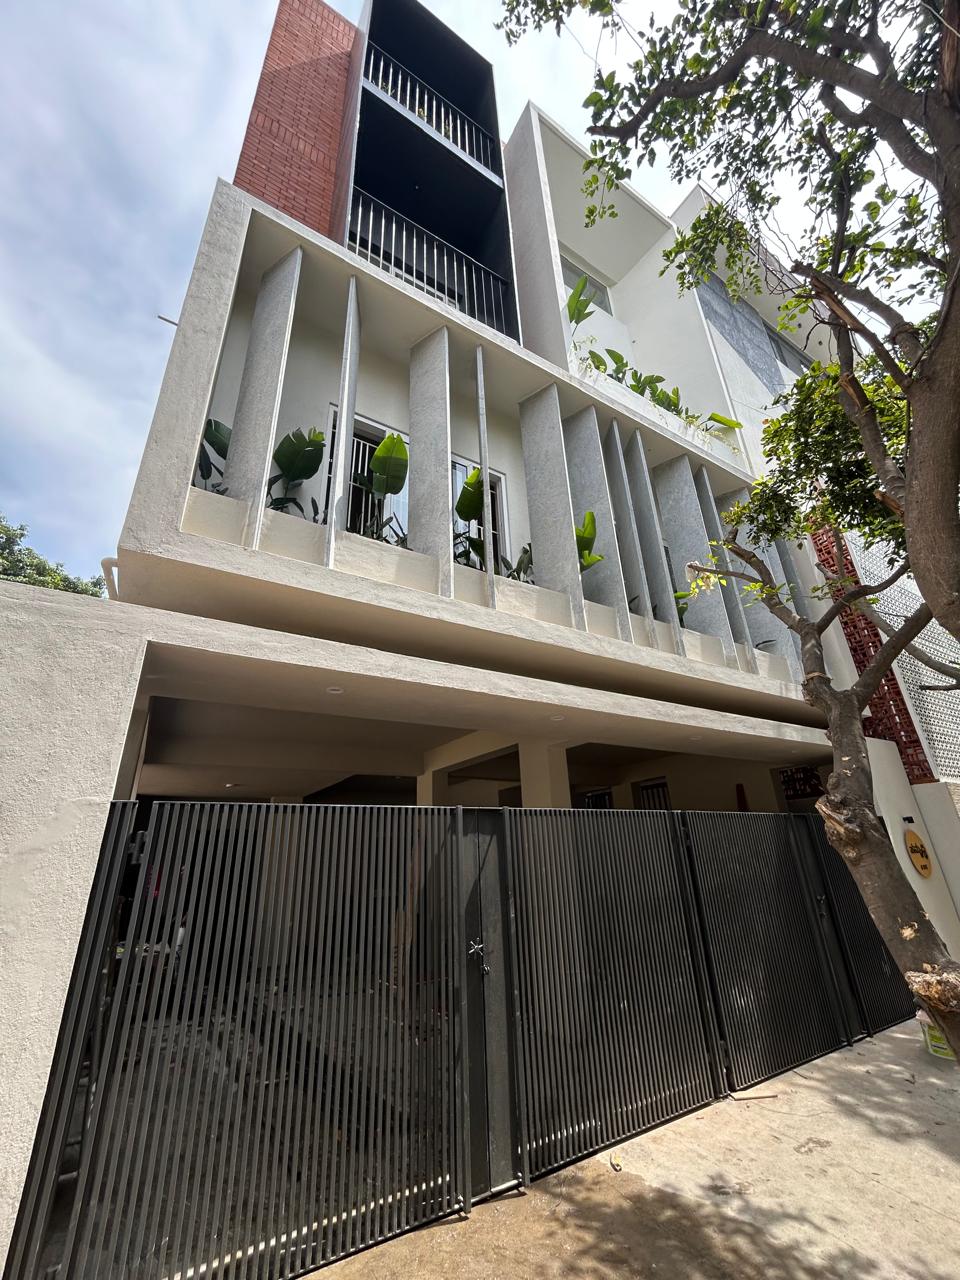
Samruddhi Residents
Turnkey residential villa in Bangalore executed within a 15-month schedule at an overall budget of 130 Lakhs.
Aarohi House
A bespoke luxury villa in Bangalore delivered over a 20-month timeline at an overall cost of 170 Lakhs.
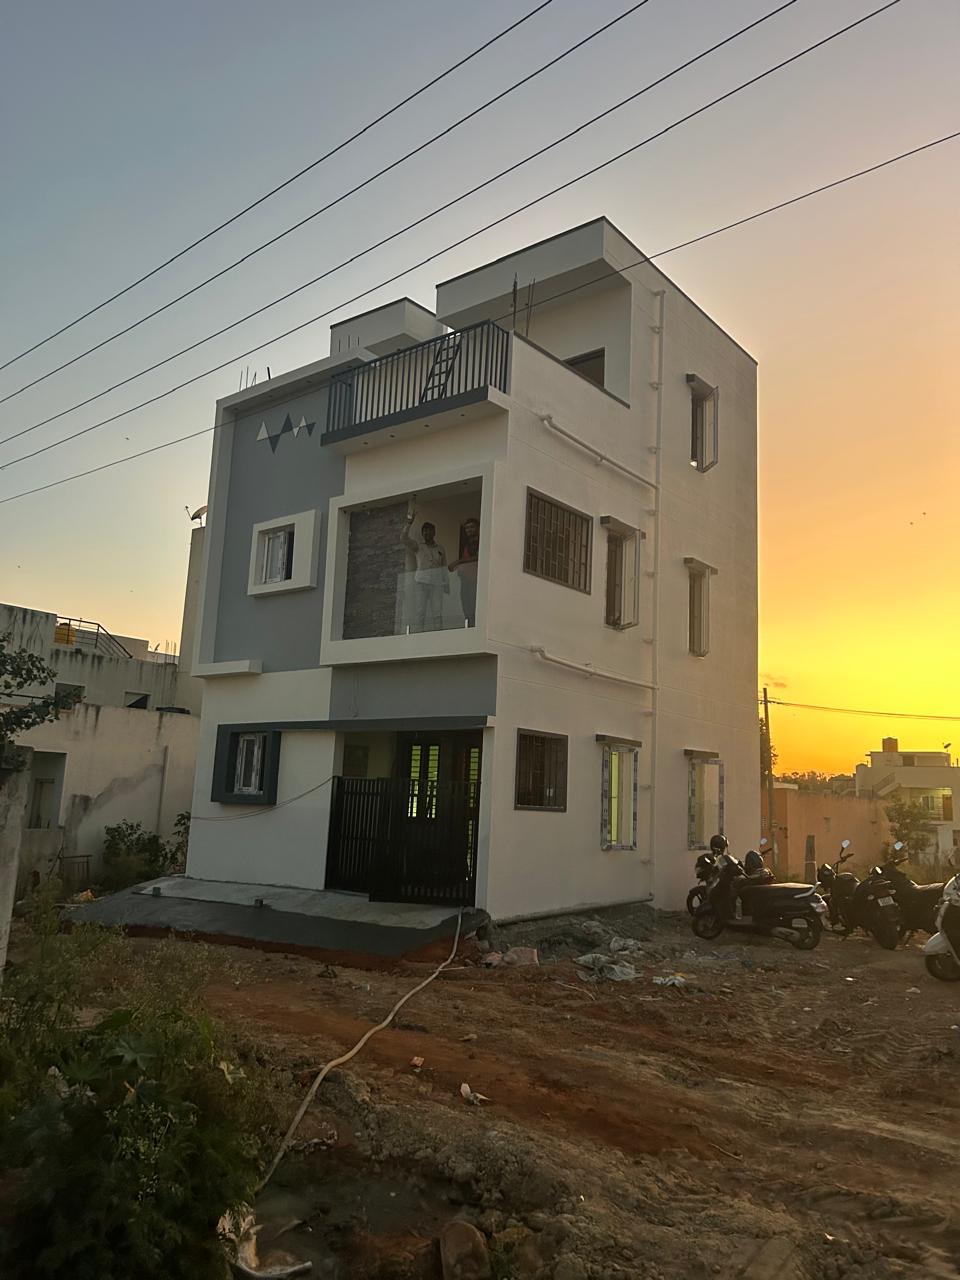
Darshan Residency
Fast-track residential project in Bangalore successfully delivered within a 6-month timeline at a budget of 30 Lakhs.
FREQUENTLY ASKED QUESTIONS
Yes. We seamlessly blend fundamental Vastu directional principles with clean, modern architectural geometry so your home feels both auspicious and modern.
EXPLORE ADJACENT SERVICES
Architecture Planning & Design
We conceptualize and plan structures rooted in their microclimate and cultural landscape, uniting functional efficiency with modern Indian minimalism.
House Construction in Bengaluru
Dedicated house construction services across Bengaluru, delivering durable, well-ventilated residences built on transparent schedules.
Luxury Villa Construction
Turnkey luxury villa construction for discerning homeowners seeking extraordinary craftsmanship, custom stonework, and flawless engineering.
Interior Design & Fit-Outs
Our interior design philosophy centers on Modern Indian Minimalism—combining tactile surfaces, natural stone, and tailored millwork.
YOUR VISION INSPIRES US. OUR EXPERTISE BRINGS IT TO LIFE.
Connect with our multidisciplinary team to discuss your architecture, interior design, or turnkey construction project.