
Architecture & Design • BENGALURU
How to Choose the Right Residential Architect in Bangalore: An Essential Guide
Raaniya Studio EditorialPublished: 2024-10-027 min read
VERIFIED FIRST-PARTY PRACTICE RESEARCH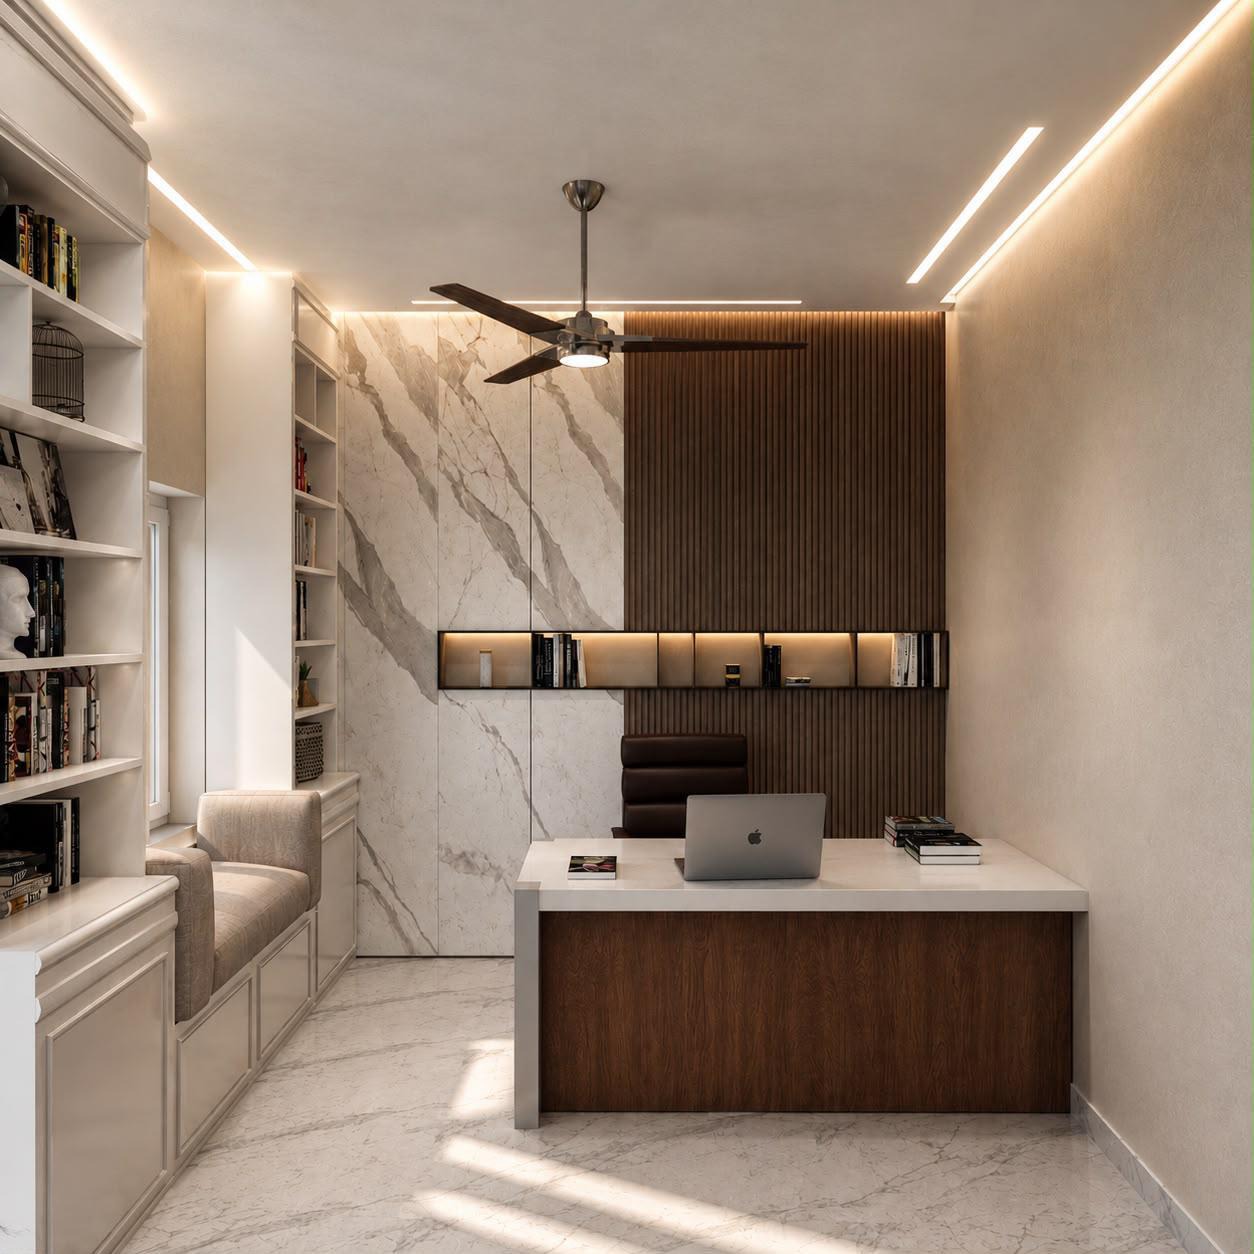
EXECUTIVE SUMMARY & KEY TAKEAWAYS
- Look for architects whose design philosophy is rooted in context and climate, not just computer-rendered surface aesthetics.
- Verify that the practice has thorough understanding of Bengaluru BBMP/BDA setback regulations, FAR (Floor Area Ratio), and height restrictions.
- Inquire how the firm bridges the gap between architectural drawings and physical site construction.
- Ask to review completed built projects in Bengaluru rather than digital concept renders alone.
Selecting an Architect: The Most Important Decision for Your Land
Your plot of land in Bengaluru is a major financial and emotional investment. The architectural practice you select will dictate how light enters your rooms, how naturally cool your home stays in summer, how your family gathers, and how gracefully the building ages over decades.
1. Five Critical Questions Every Bangalore Homeowner Must Ask
- "What is your philosophy on natural ventilation and daylight?" In Bengaluru’s temperate climate, an adept architect should minimize reliance on constant air-conditioning by orienting courtyards and windows to harness natural stack ventilation.
- "How do you ensure drawings are built accurately on site?" Many design studios deliver 2D blueprints and walk away, leaving homeowners vulnerable to contractor deviations. An integrated practice with in-house civil supervision guarantees design fidelity.
- "Are you experienced with current BBMP and BDA zoning bylaws?" Miscalculating setback requirements or FAR can lead to plan rejection or municipal notices. Your architect must know local building regulations inside out.
- "How do you incorporate local materials?" Sourcing Sadarahalli granite, regional clay bricks, and local timber minimizes your environmental footprint while ensuring the building weathers gracefully.
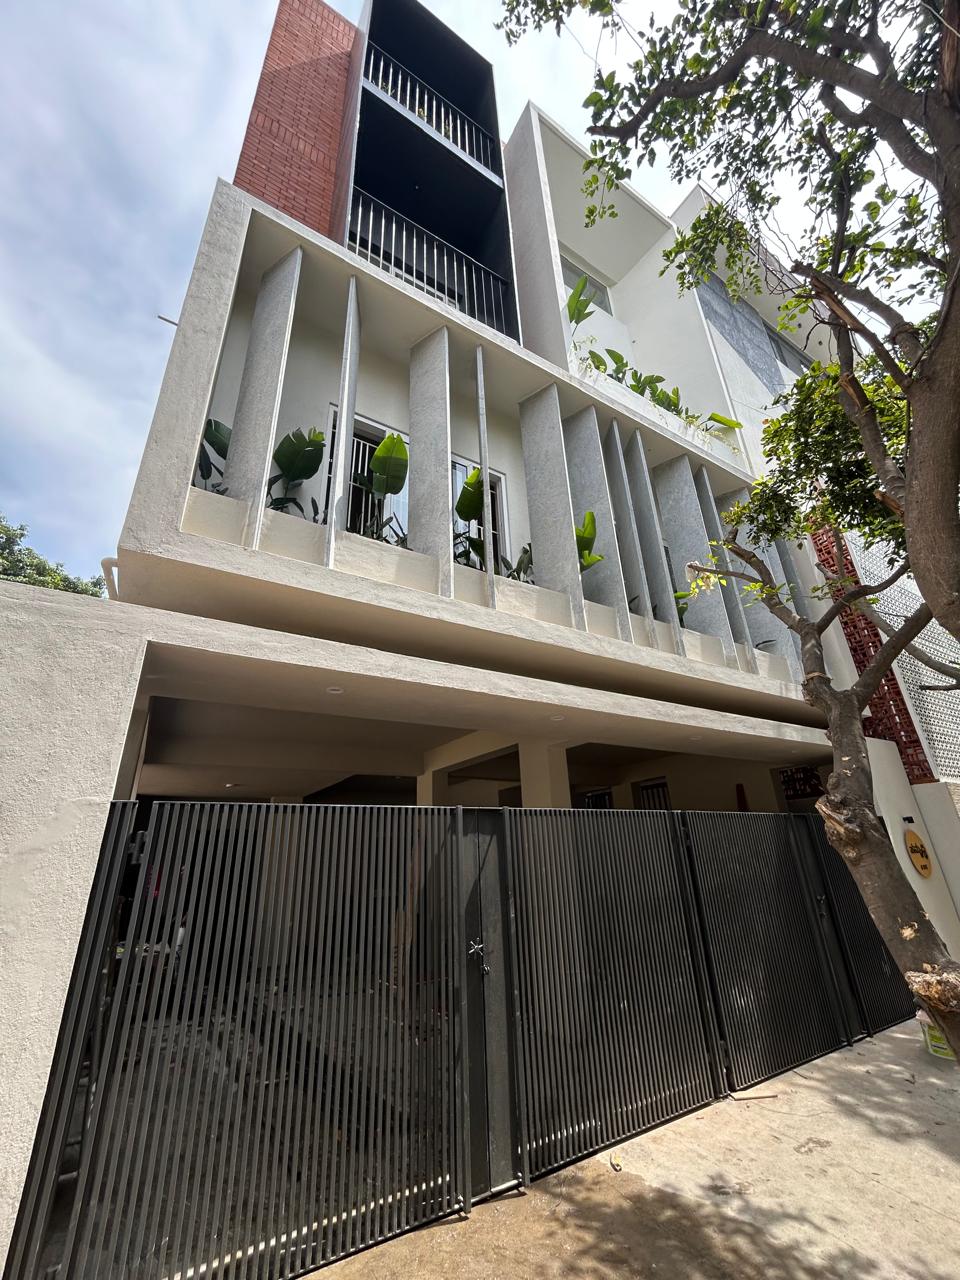
- "Can I visit your completed built projects in Bengaluru?" Concept renders can hide poor detailing. Walking through a built project allows you to inspect real joinery, floor transitions, and spatial feel.
2. Red Flags to Watch Out For
- Overly Generic Pinterest Designs: Architects who copy glass-box European facades that turn into greenhouse heat traps under the South Indian sun.
- Unrealistic Cost Estimates: Designers who quote artificially low construction rates to win design contracts, only for costs to explode during site execution.
- Reluctance to Oversee Site Execution: If the architect treats site visits as an unwanted burden, drawing errors will inevitably go uncorrected.
Summary: Partnering with Raaniya Constructions LLP
At Raaniya Constructions LLP, our architectural and construction teams work under one unified roof. Every design we present is grounded in physical feasibility, structural integrity, and honest cost modeling. Contact our studio desk to discuss your architectural vision.
RELEVANT DISCIPLINES
EXPLORE RELATED SERVICES
Architecture Planning & DesignDesigning enduring structures balanced between form, natural illumination, and cultural resonance.
Residential ArchitectureCrafting private sanctuaries that balance personal comfort, family togetherness, and natural harmony.
Sustainable Design & Passive ArchitectureDesigning with ecological stewardship, resource consciousness, and natural harmony.
BUILT CASE STUDIES
RELATED BENGALURU PROJECTS
START YOUR PROJECT
YOUR VISION INSPIRES US. OUR EXPERTISE BRINGS IT TO LIFE.
Connect with our multidisciplinary team to discuss your architecture, interior design, or turnkey construction project.