
Designing for the Deccan Climate: Passive Cooling, Courtyards & Local Granite in Bangalore
EXECUTIVE SUMMARY & KEY TAKEAWAYS
- Bengaluru sits at an altitude of approximately 920 meters, offering moderate humidity and cool evening breezes that make passive ventilation highly effective.
- Central courtyards act as thermal microclimate engines, creating a chimney effect that flushes out warm air through high-level clerestory louvers.
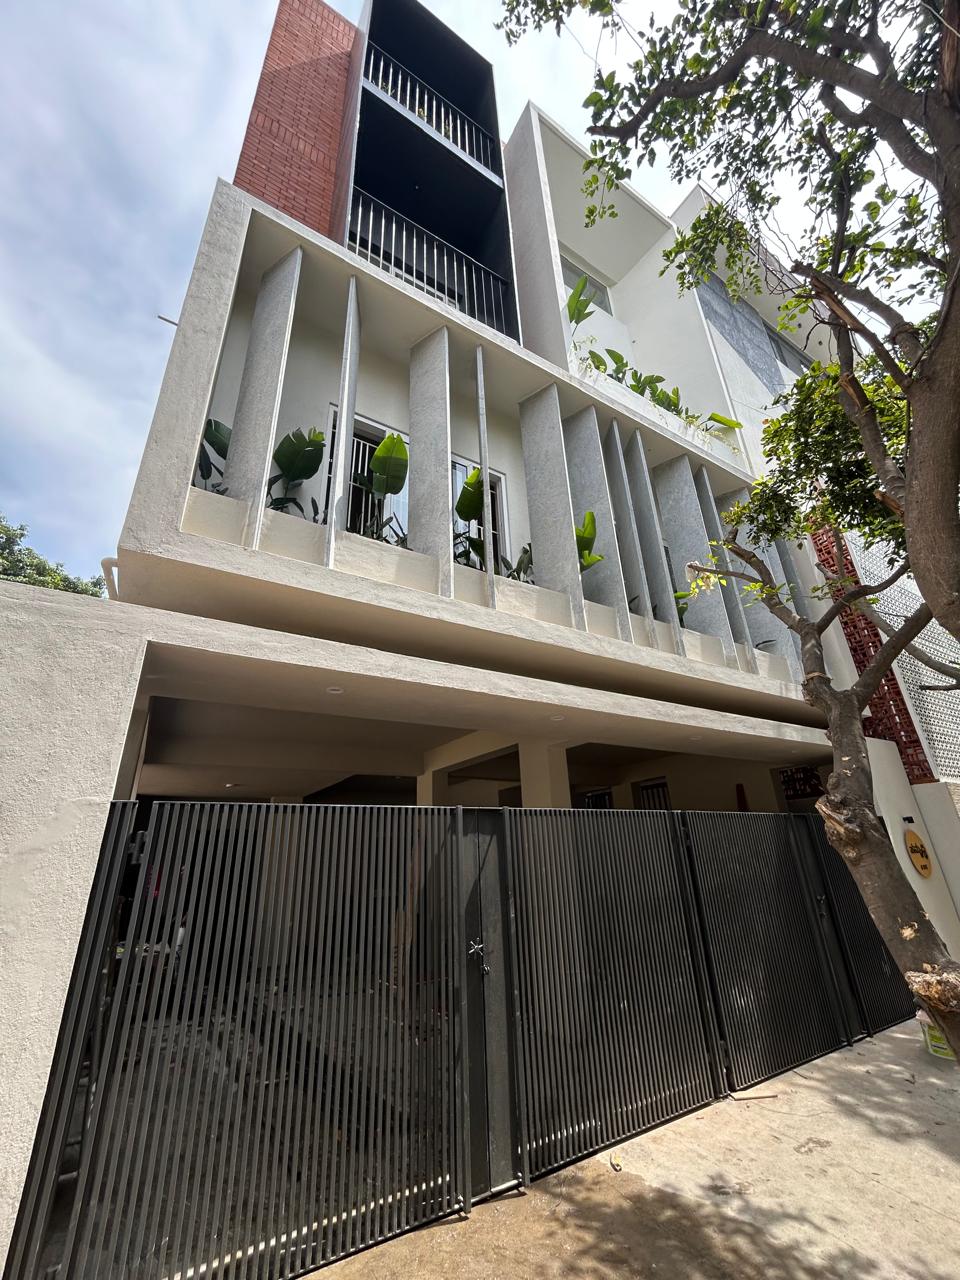
- Deep roof overhangs and terracotta jaalis shade the interior from harsh 12:00–15:00 solar radiation while maintaining cross-breezes.
- Using local Sadarahalli granite provides high thermal mass, absorbing daytime heat and releasing it slowly during cooler nights.
The Lost Wisdom of Bangalore’s Traditional Architecture
Bengaluru’s geographical positioning on the Deccan plateau at an elevation of roughly 920 meters above sea level once earned it the title of India's "Air-Conditioned City." Yet, modern glass-and-concrete construction often ignores this benign climate, creating overheated interior boxes that depend entirely on energy-hungry mechanical cooling.
1. The Central Courtyard as a Thermal Engine
Traditional Indian havelis and courtyard homes utilized the courtyard not merely as a decorative light source, but as a sophisticated thermodynamic system:
- The Stack Effect: During warm afternoons, air heated within the home naturally rises and escapes through high clerestory vents in the courtyard roof. This upward convection draws in cooler air from shaded ground-level garden verandahs.
- Microclimate Creation: By introducing a stone waterbody or native frangipani tree in the central court, incoming air is cooled evaporatively, dropping ambient room temperatures by 3°C to 5°C without electricity.
2. Solar Geometry & Orientation Strategy
At Raaniya Constructions LLP, every villa plan begins with solar zenith modeling:
- Protecting the Southern & Western Envelopes: The southern and western facades receive intense, low-angle afternoon sun. We place utility zones, stairwells, or double-cavity brick walls on these exposures to act as thermal shields for private living spaces.
- Capturing Gentle Northern & Eastern Light: Living rooms, breakfast verandahs, and bedrooms are oriented toward the north and east to capture gentle morning light without glare or unwanted thermal gain.
3. Regional Materiality: Granite, Terracotta & Lime
Material selection is central to climate-responsive design:
- Sadarahalli Granite: Quarried regionally in Karnataka, this dense stone provides exceptional thermal mass. Used for external plinths and verandah floors, it remains refreshingly cool underfoot.
- Wire-Cut Clay Bricks & Terracotta Jaalis: Perforated terracotta screens allow airflow while providing intimate visual privacy from adjacent urban plots.
- Natural Lime Plasters: Unlike synthetic plastic paints, lime plaster is breathable, naturally regulates humidity, and prevents internal mold formation during the monsoon.
Summary: Architecture in Harmony with Nature
By respecting Bangalore’s unique natural climate, our architecture achieves an enduring serenity that transient design fashions can never replicate. Explore our residential projects to see passive climate architecture in practice.
EXPLORE RELATED SERVICES
RELATED BENGALURU PROJECTS
YOUR VISION INSPIRES US. OUR EXPERTISE BRINGS IT TO LIFE.
Connect with our multidisciplinary team to discuss your architecture, interior design, or turnkey construction project.